Vastu analysis

Evaluate or design any space
by Vastu in 5 minutes

An interactive Vastu planner with drag-and-drop: 816 rules from 7 classical treatises, every verdict backed by a quotation

An account in 30 seconds. Instant result.
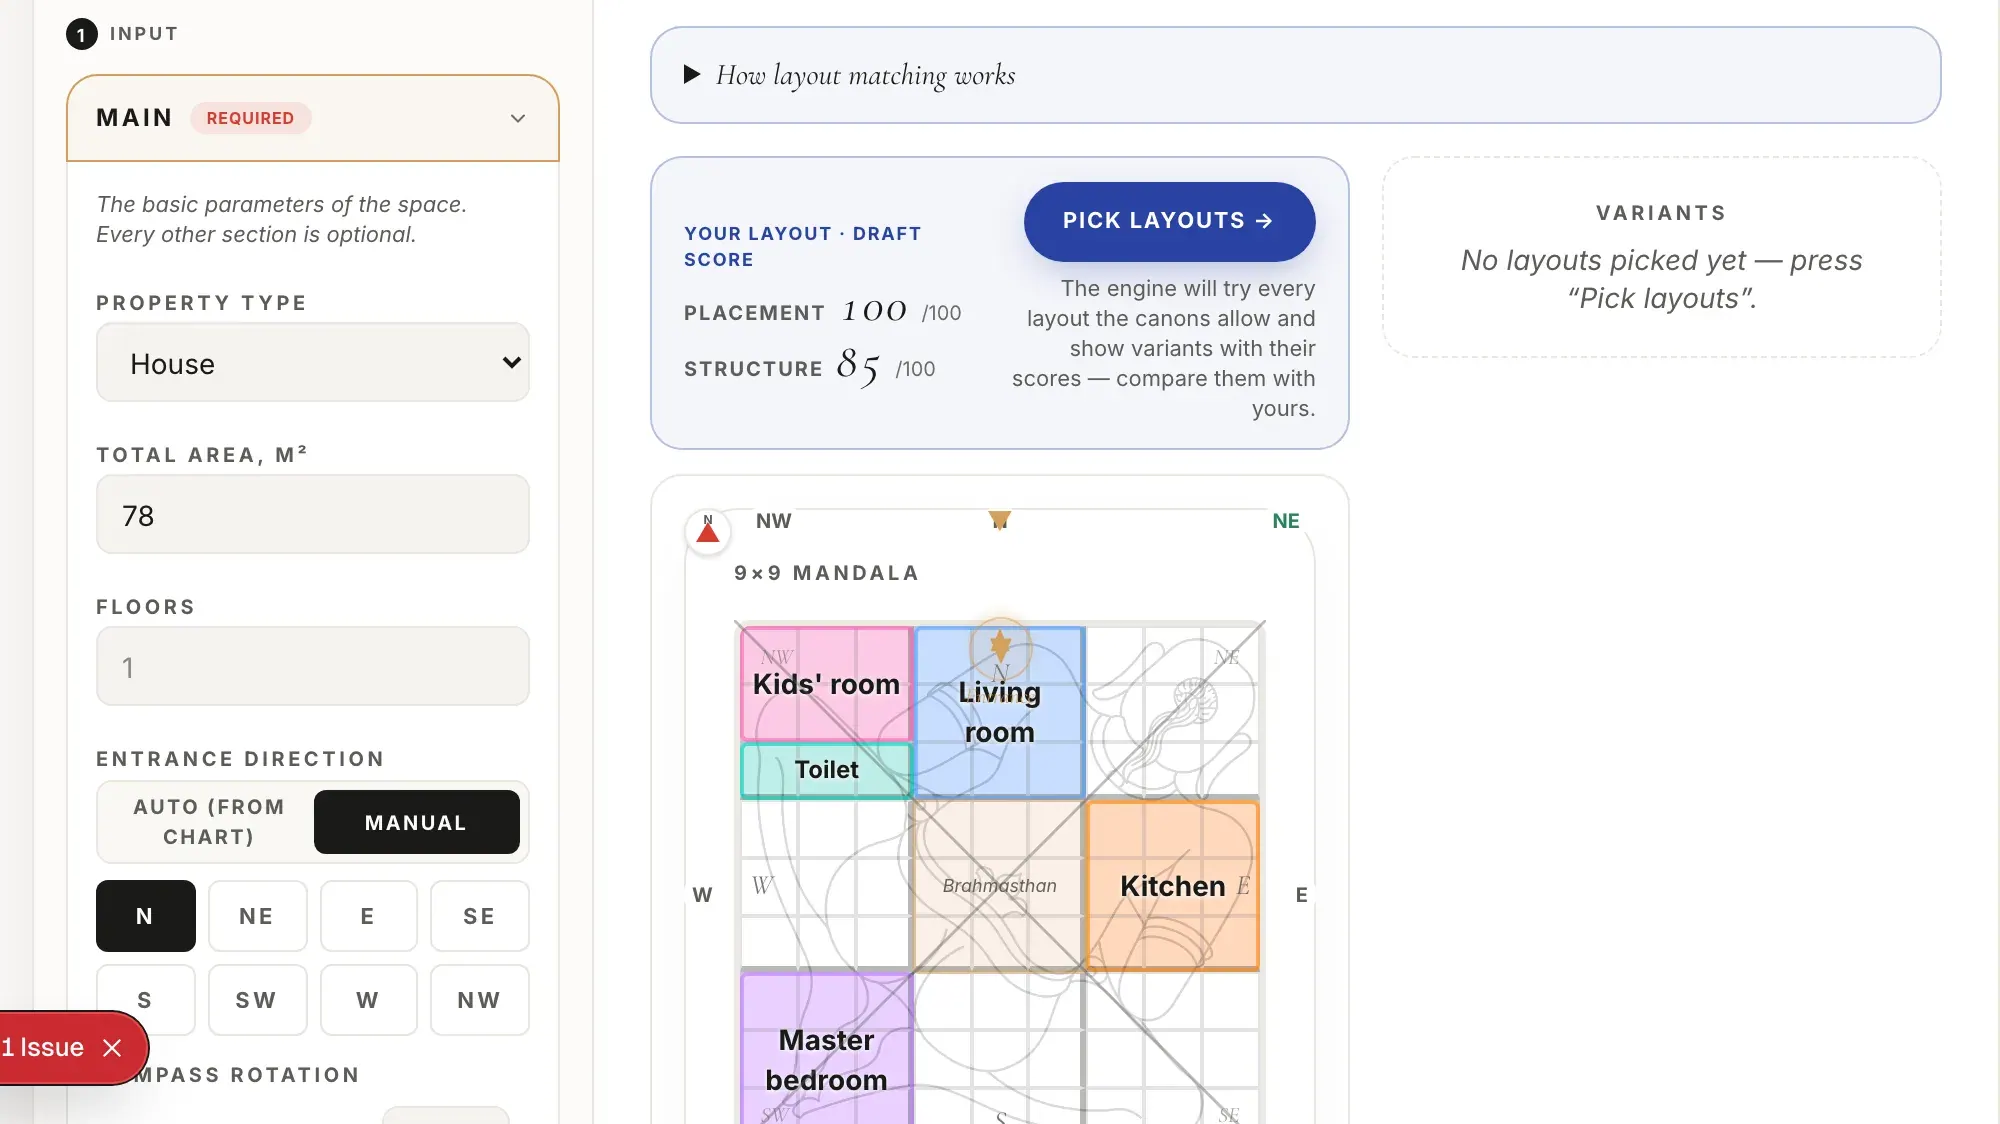
Dharmika interface: a flat plan on the 9×9 grid, a room list and the Vastu score

What the analysis looks like

You place the rooms on the grid — the system rates every zone by Vastu principles

Live grid from the app

Vastu studio, Plan view: a flat-plan canvas and the result panel

Overall Vastu score

72 / 100

Problem zones

Kitchen in the south-west — move it to the south-east
Bathroom in the south-west — an unfavourable zone
Bedroom is acceptable, but the south-west is better
Create your own plan

Full 9x9 grid — 74 room types

How it works

Two modes for two tasks

1

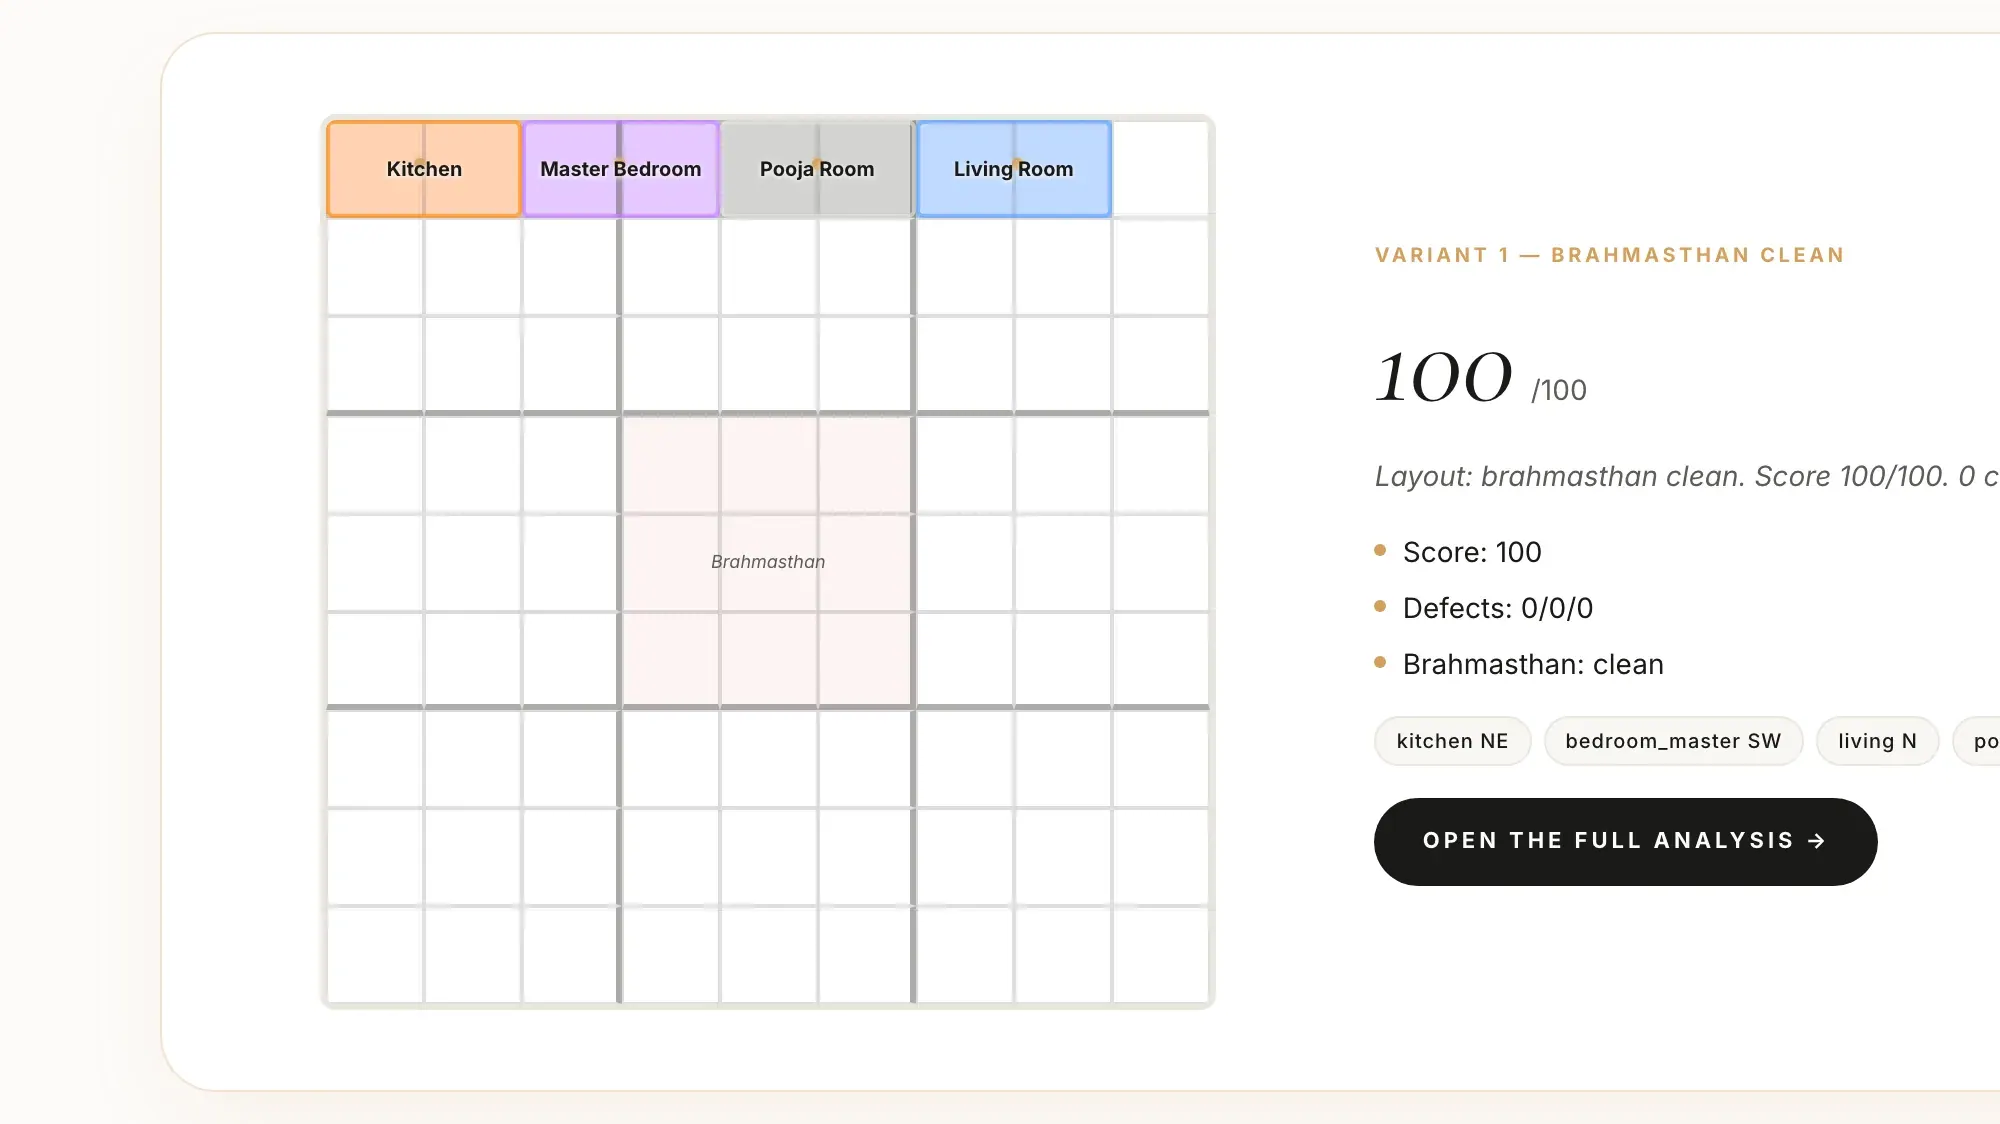
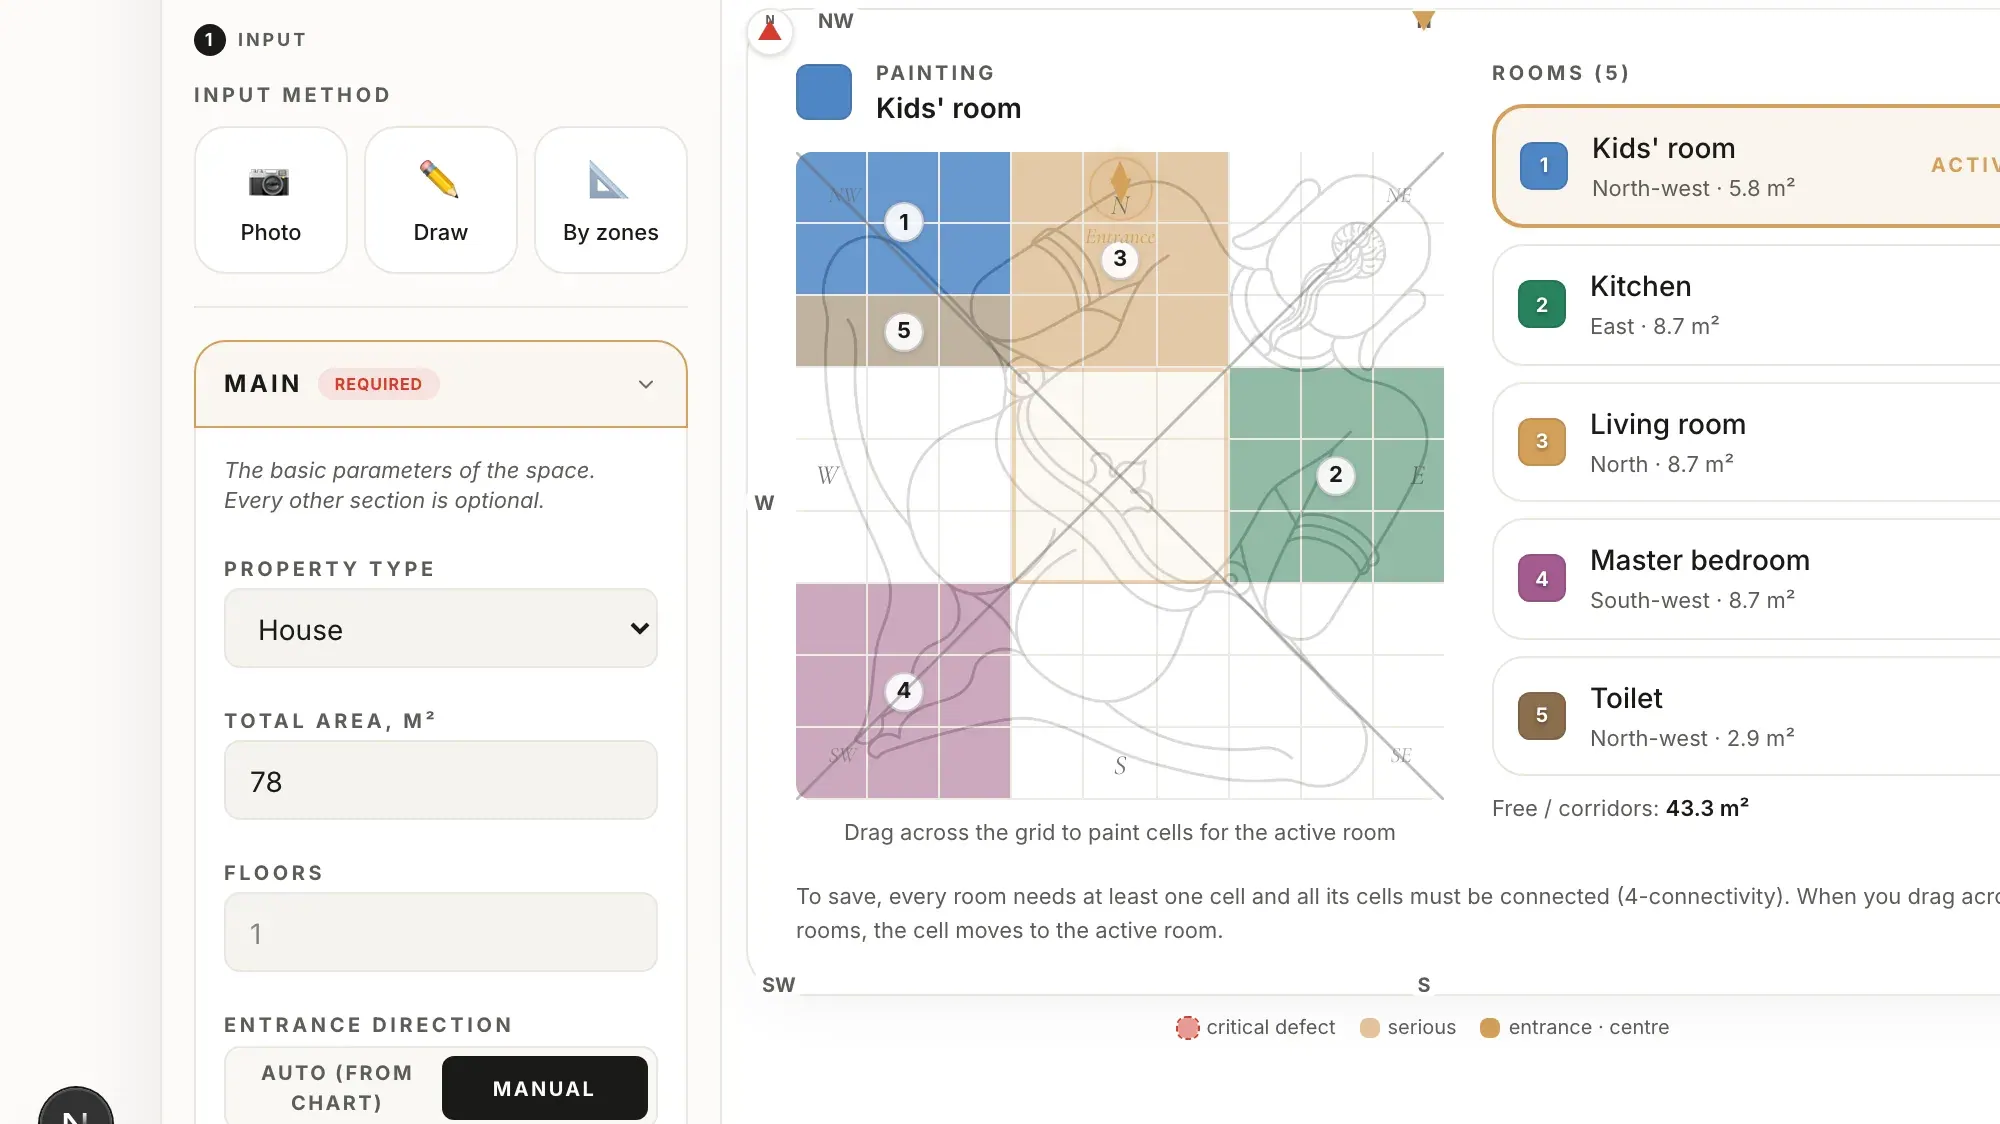
Draw the plan on the 9x9 grid

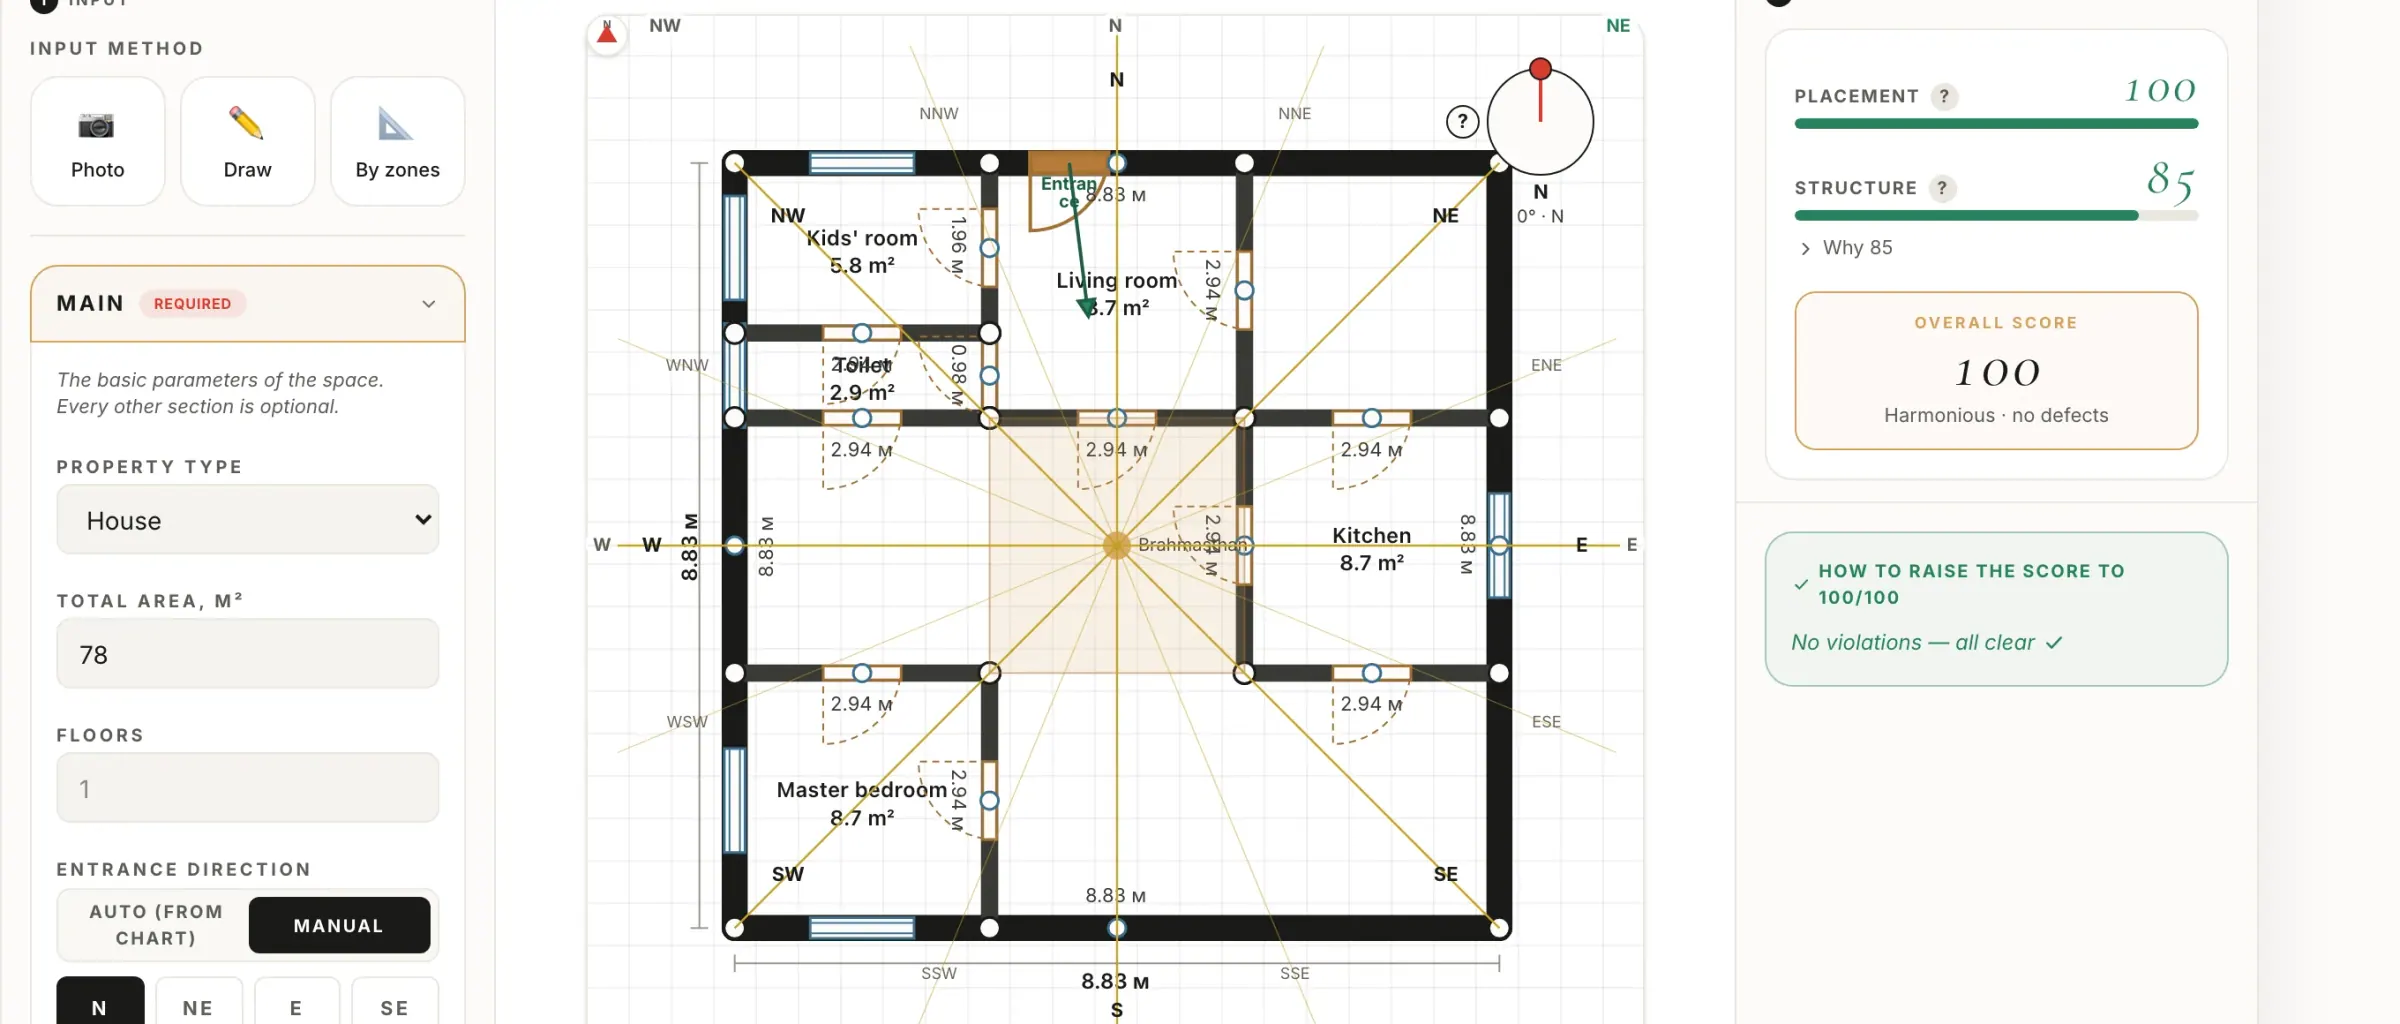
The classical Vastu Purusha Mandala. Mark the walls, the entrance and the cardinal directions.

Vastu studio, Precise view: a plan on the 9×9 grid, rooms painted cell by cell
2

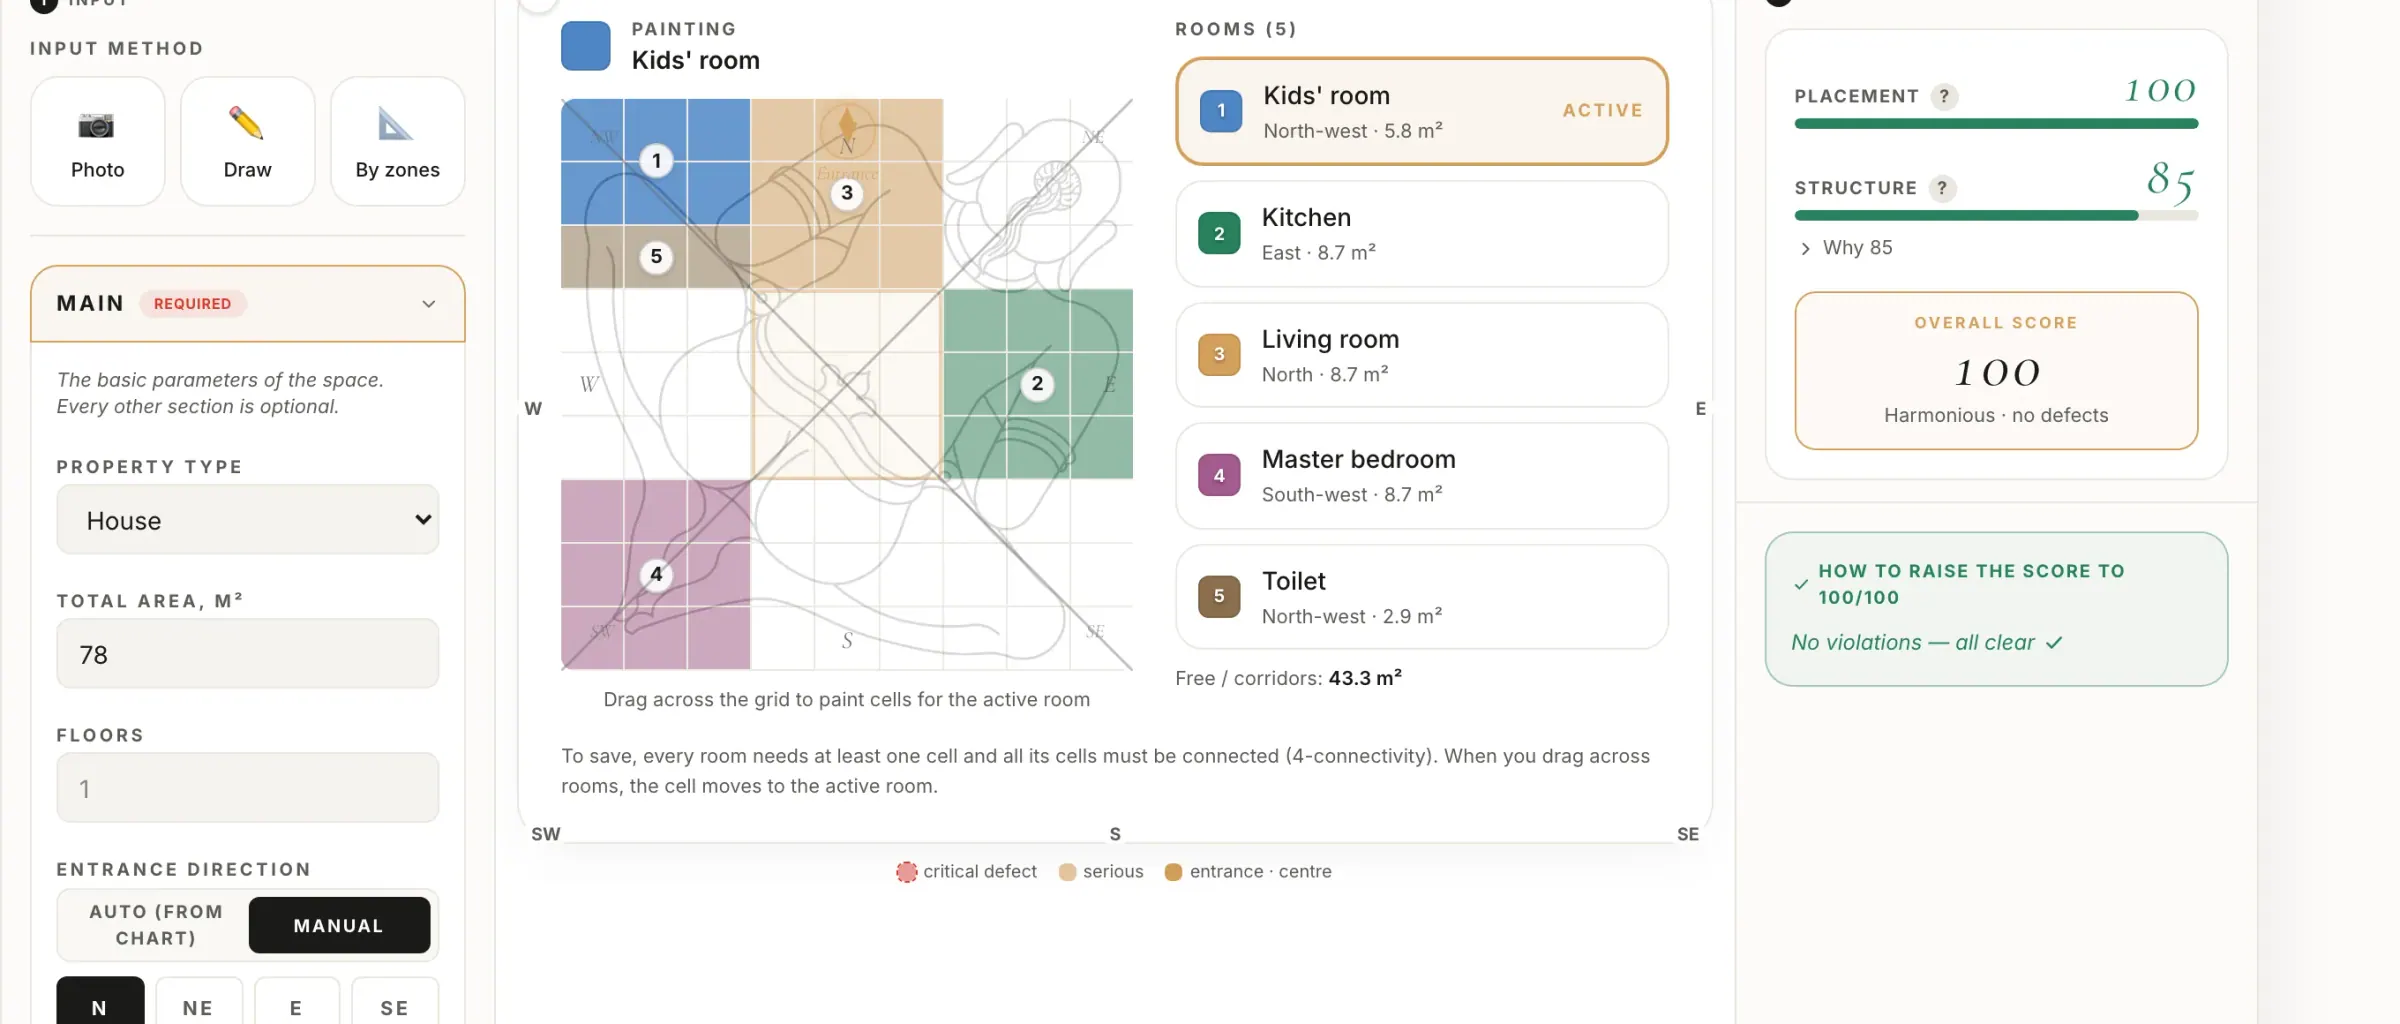
Assign the room types

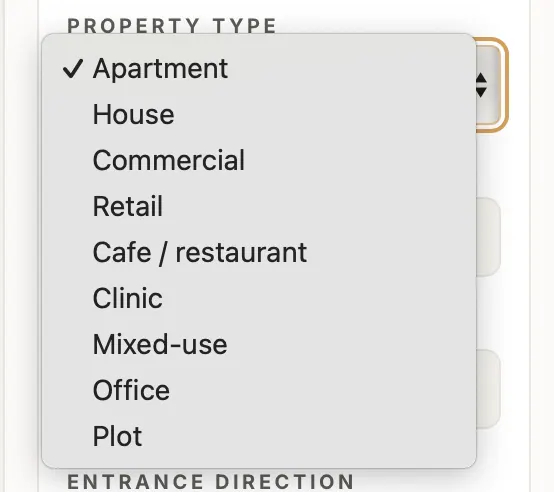
Kitchen, bedroom, bathroom, office, living room — 74 room types in all. Each type carries its own placement rules under Vastu.

The Rooms panel: room type, zone, area, sleeper's head
3

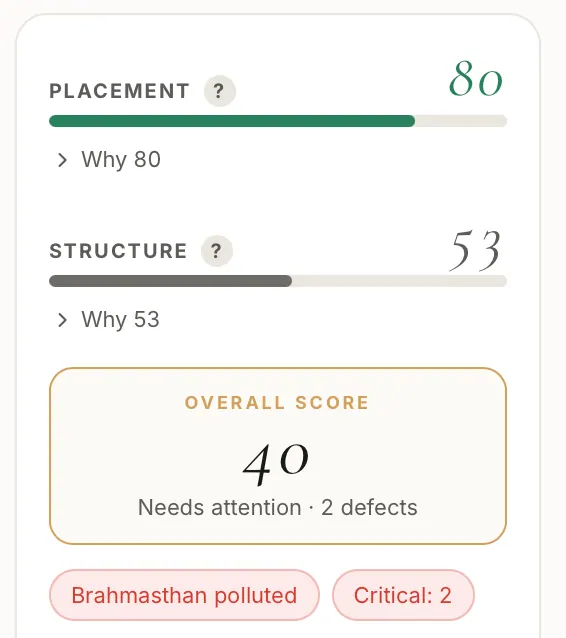
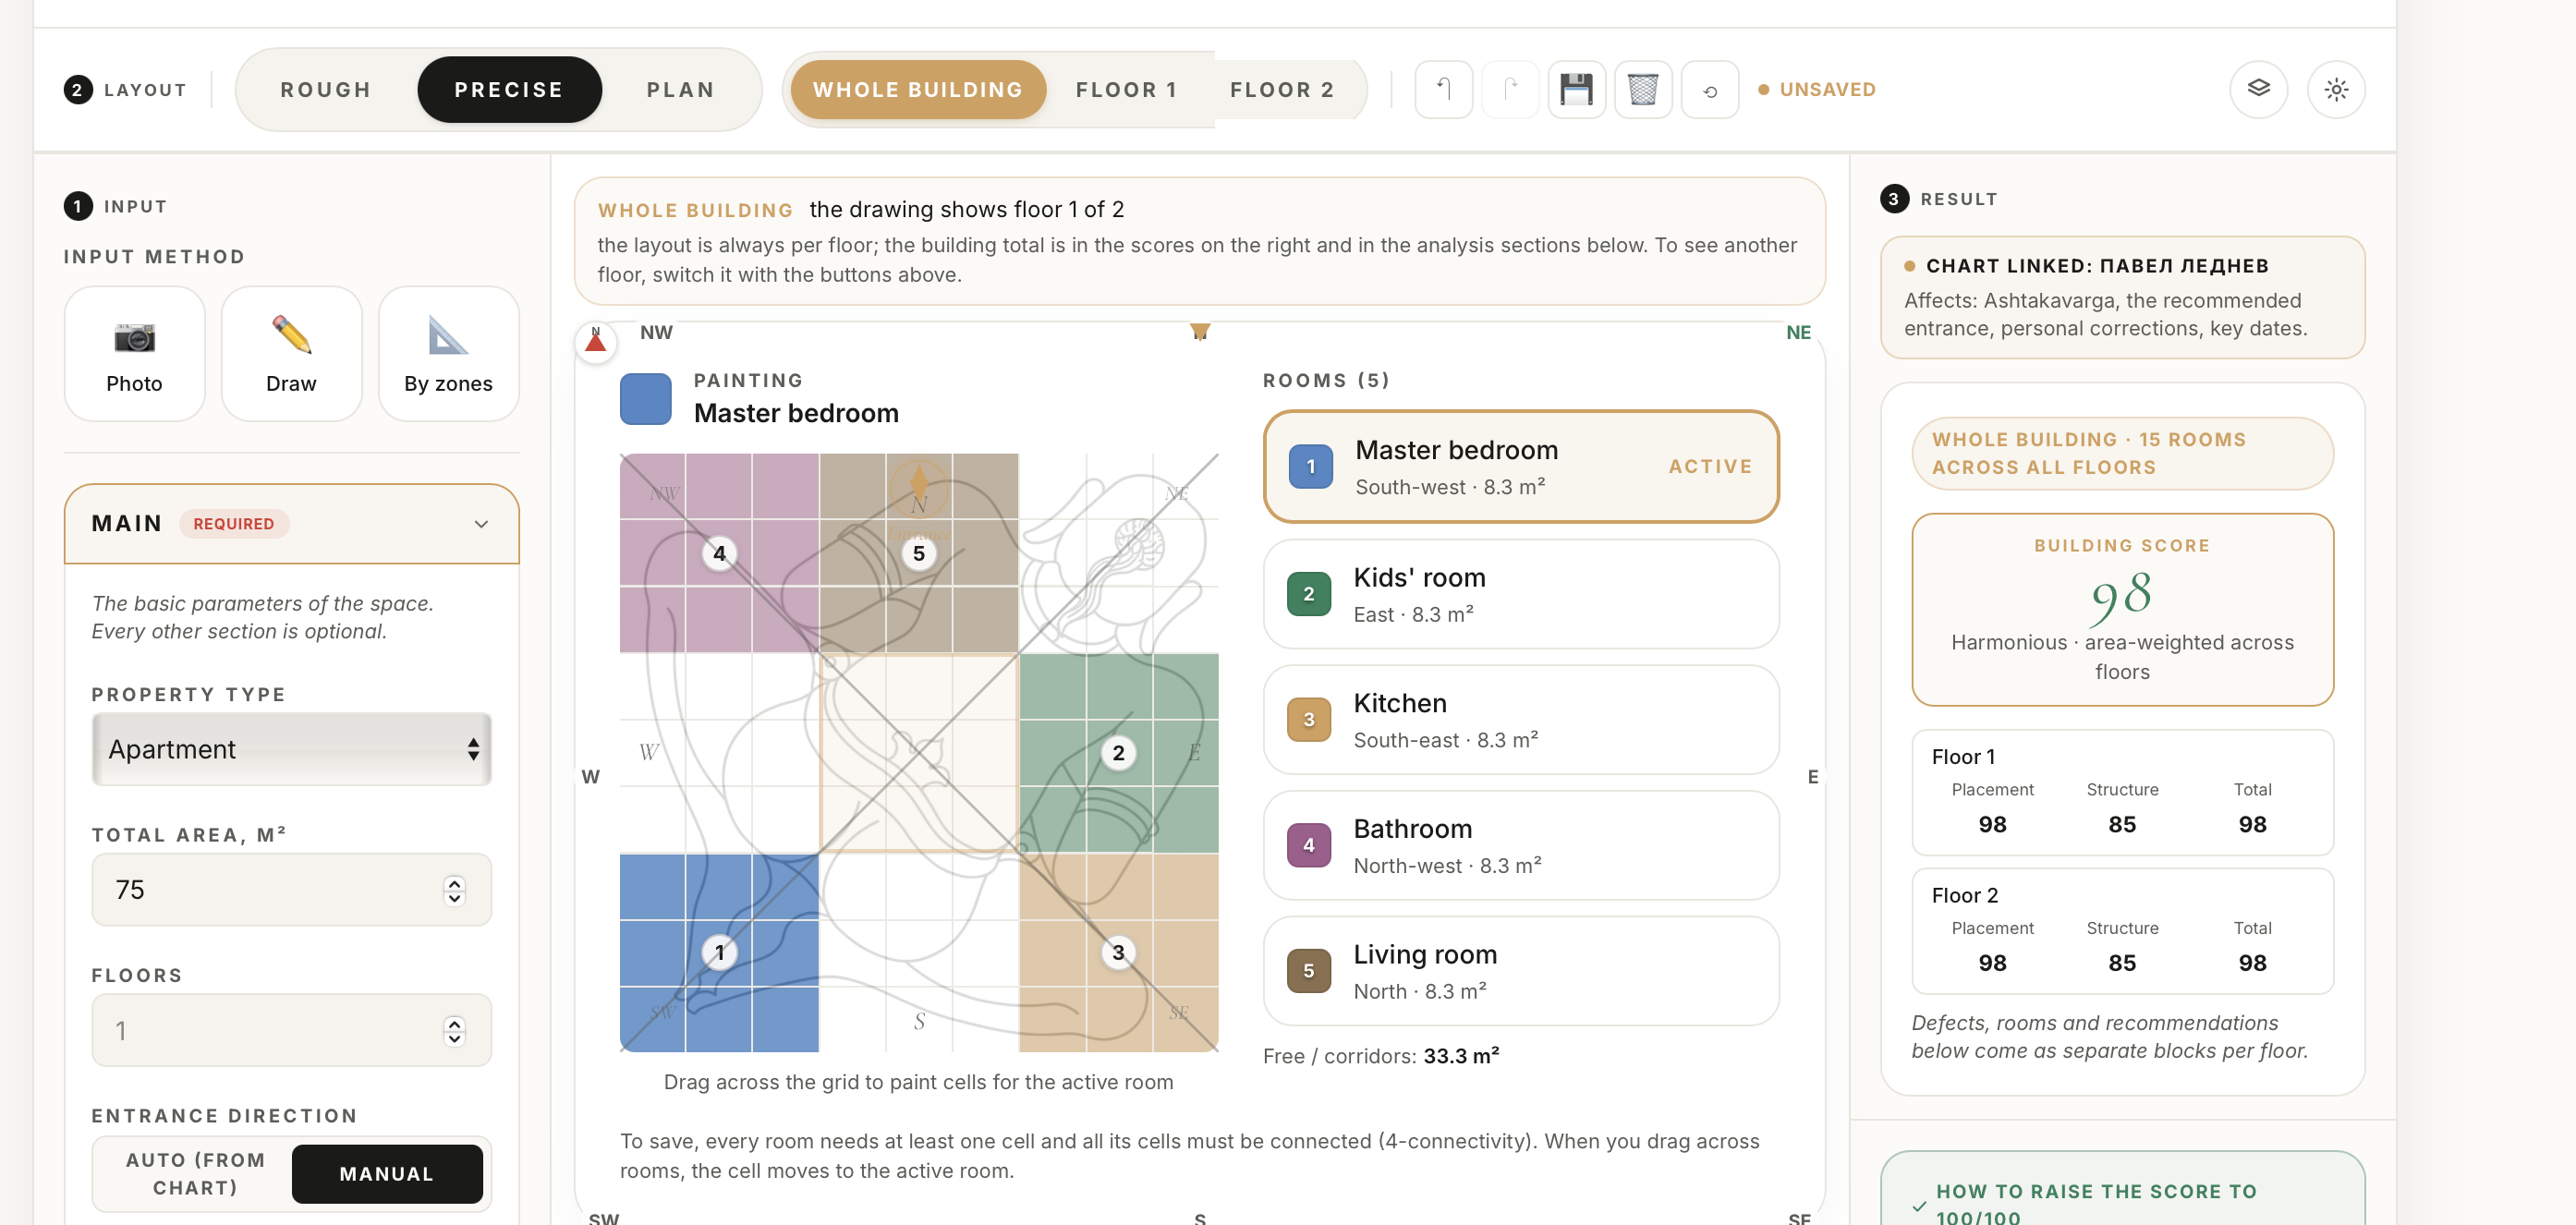
Get a rating for every zone and an overall 0-100 score

An instant colour map: green (good), yellow (acceptable), red (needs correction). Recommendations for every problem zone.

Result panel: Placement 98, Structure 85, final score 98

Check the plot before the deal

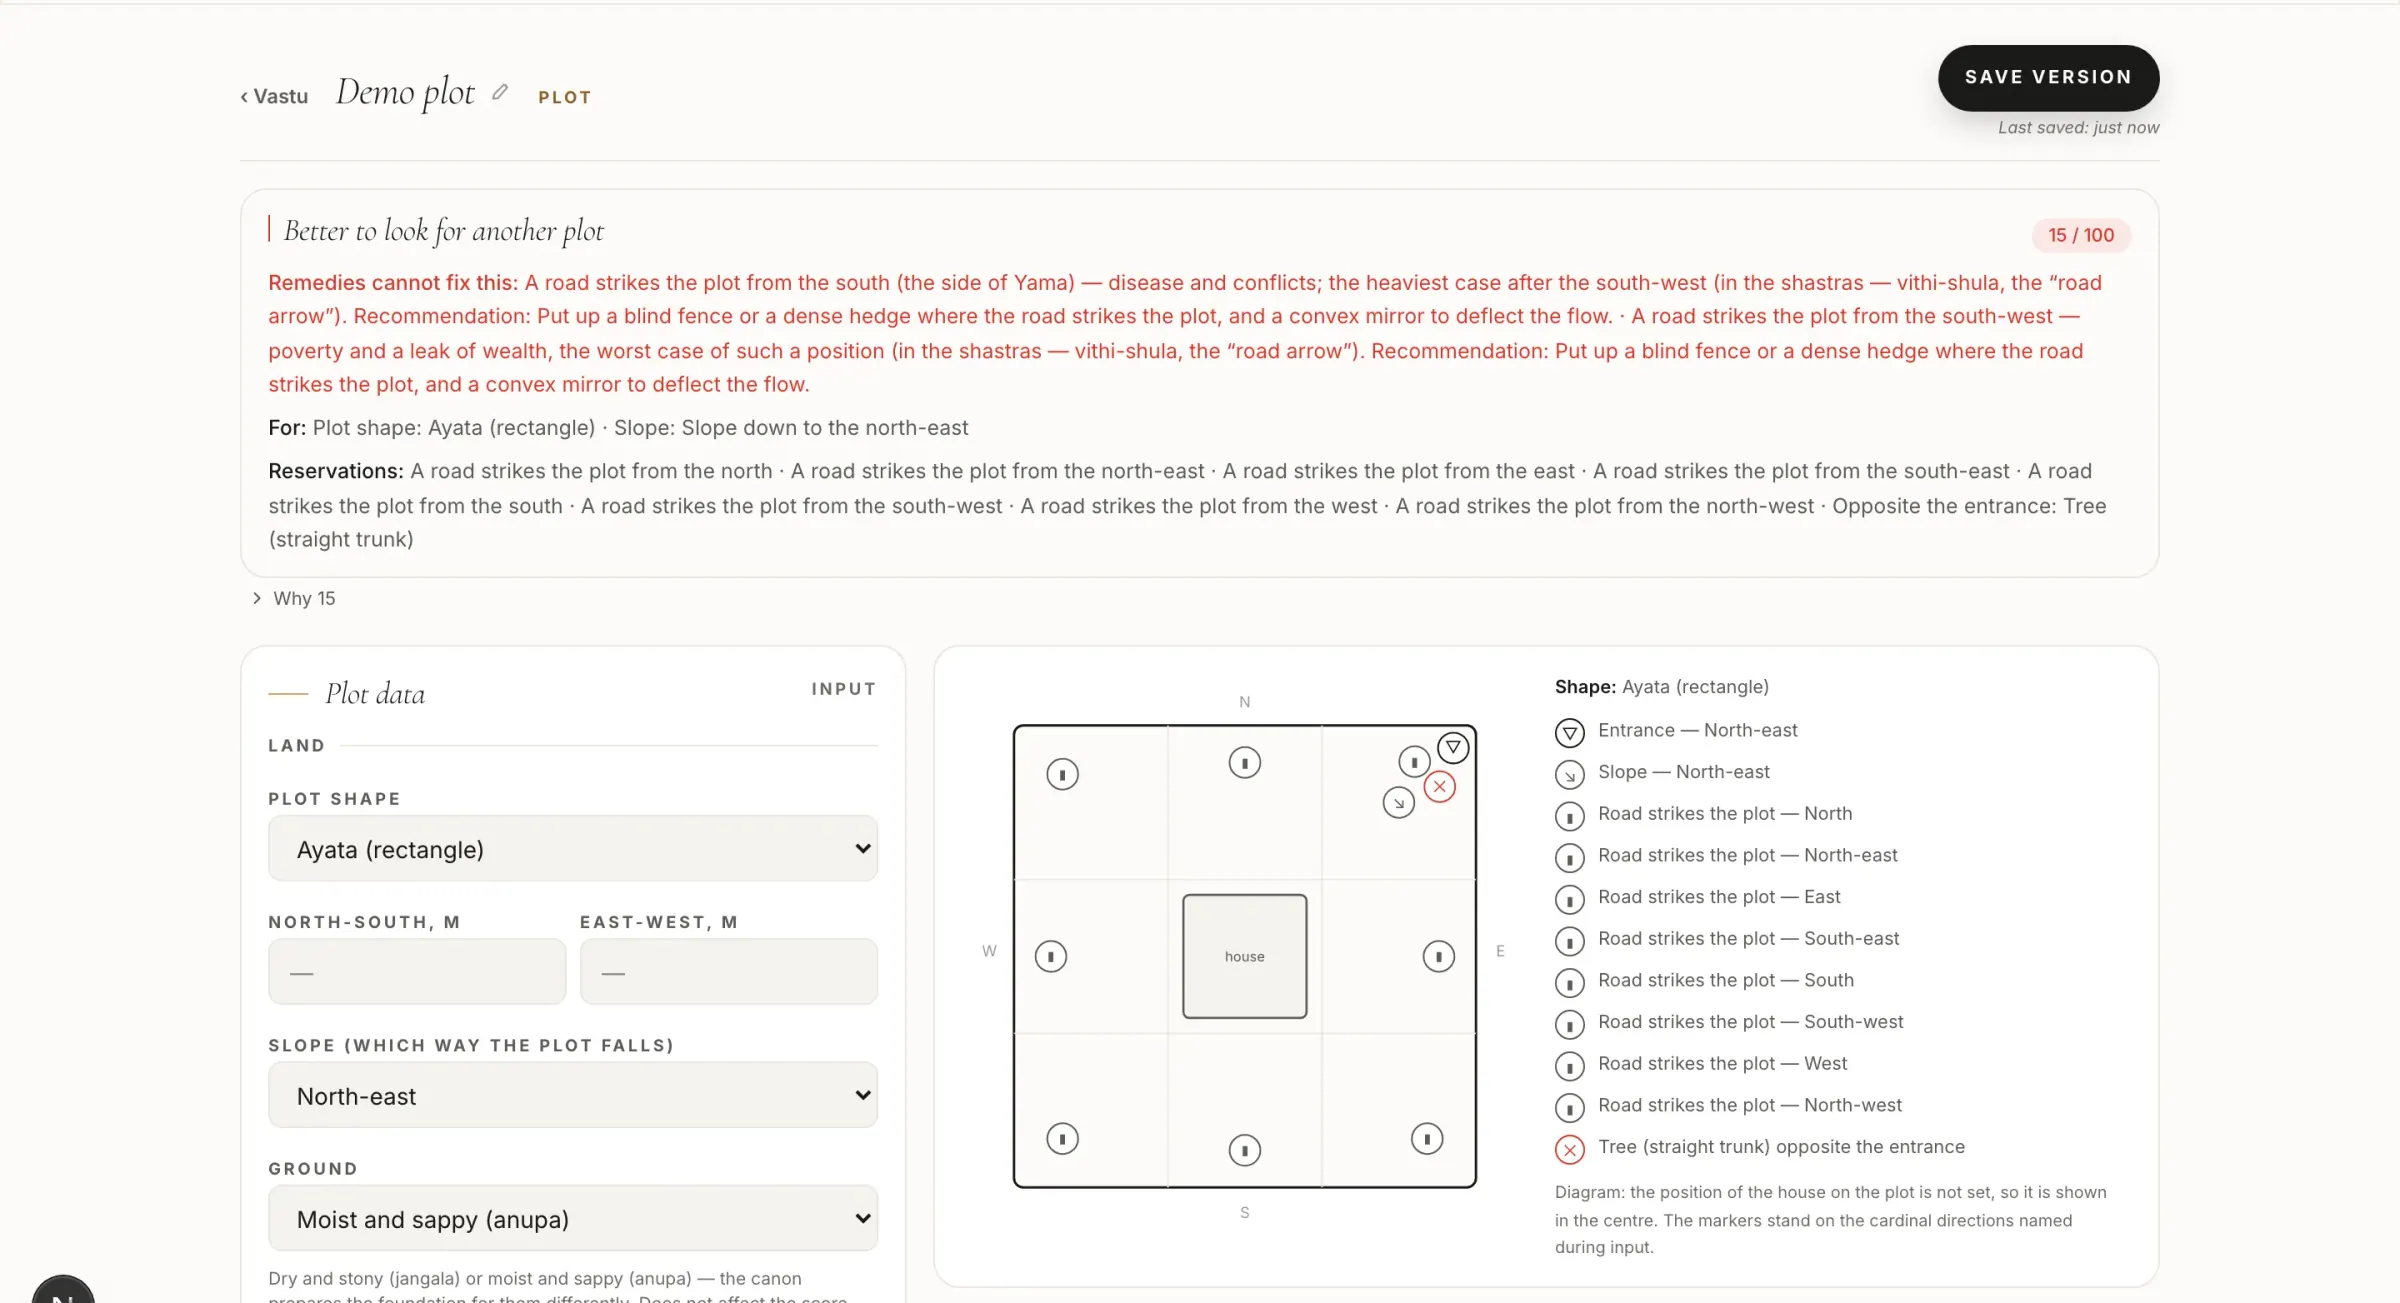
A layout inside the house can be fixed. The plot's shape, its slope, a road butting into the boundary and a neighbouring structure cannot. A separate section analyses the land before purchase and answers in one sentence: take it, or look for another.

Verdict

Three answers, not an abstract score

"The land is suitable", "suitable with reservations" or "better look for another" — with the reason named. The unfixable is separated from what levelling, moving the entrance or choosing a well spot can fix: the land is not rejected over a future aquarium.

Suitable · 80+ With reservations · 55–79 Look for another · below 55

On-site checklist

What to check with your own feet: soil and water tests per the bhumi pariksha, omens of the first walk-around, searching for buried objects by direction. Items are filtered to your property type, and ticks are saved.

Surroundings, with sources

Shape, slope, water, roads, neighbours, trees, soil, fencing. Separately "in the plot's favour" and separately "what to watch" — every point cites its source.

The land and its owner

The plot's nakshatra matched against the owner's (tara), auspicious windows for laying the foundation and days for planting trees — calculated from your natal chart, not taken from a generic calendar.

The plot page in Dharmika: the verdict 'The land is suitable — with two reservations', the plot scheme and the surroundings analysis
Evaluate a plot

Included in the free "Novice" plan

Vastu analysis features

9x9 grid

The classical Vastu Purusha Mandala for precise zoning of a space by cardinal direction

74 room types

Kitchen, bedroom, bathroom, office, garage and more — each with its own placement rules

0-100 score

An overall score and a detailed rating of every zone with colour coding

Automatic

Auto-design

A room-placement algorithm that respects your sizes and constraints. List the rooms — get the optimal layout.

Recommendations

Concrete advice for improving every unfavourable zone

Unique

Jyotish connection

Vastu analysis linked to the owner's natal chart through Ashtakavarga

Multiple floors

Each floor with its own plan and score, plus a building-wide score and cross-floor checks

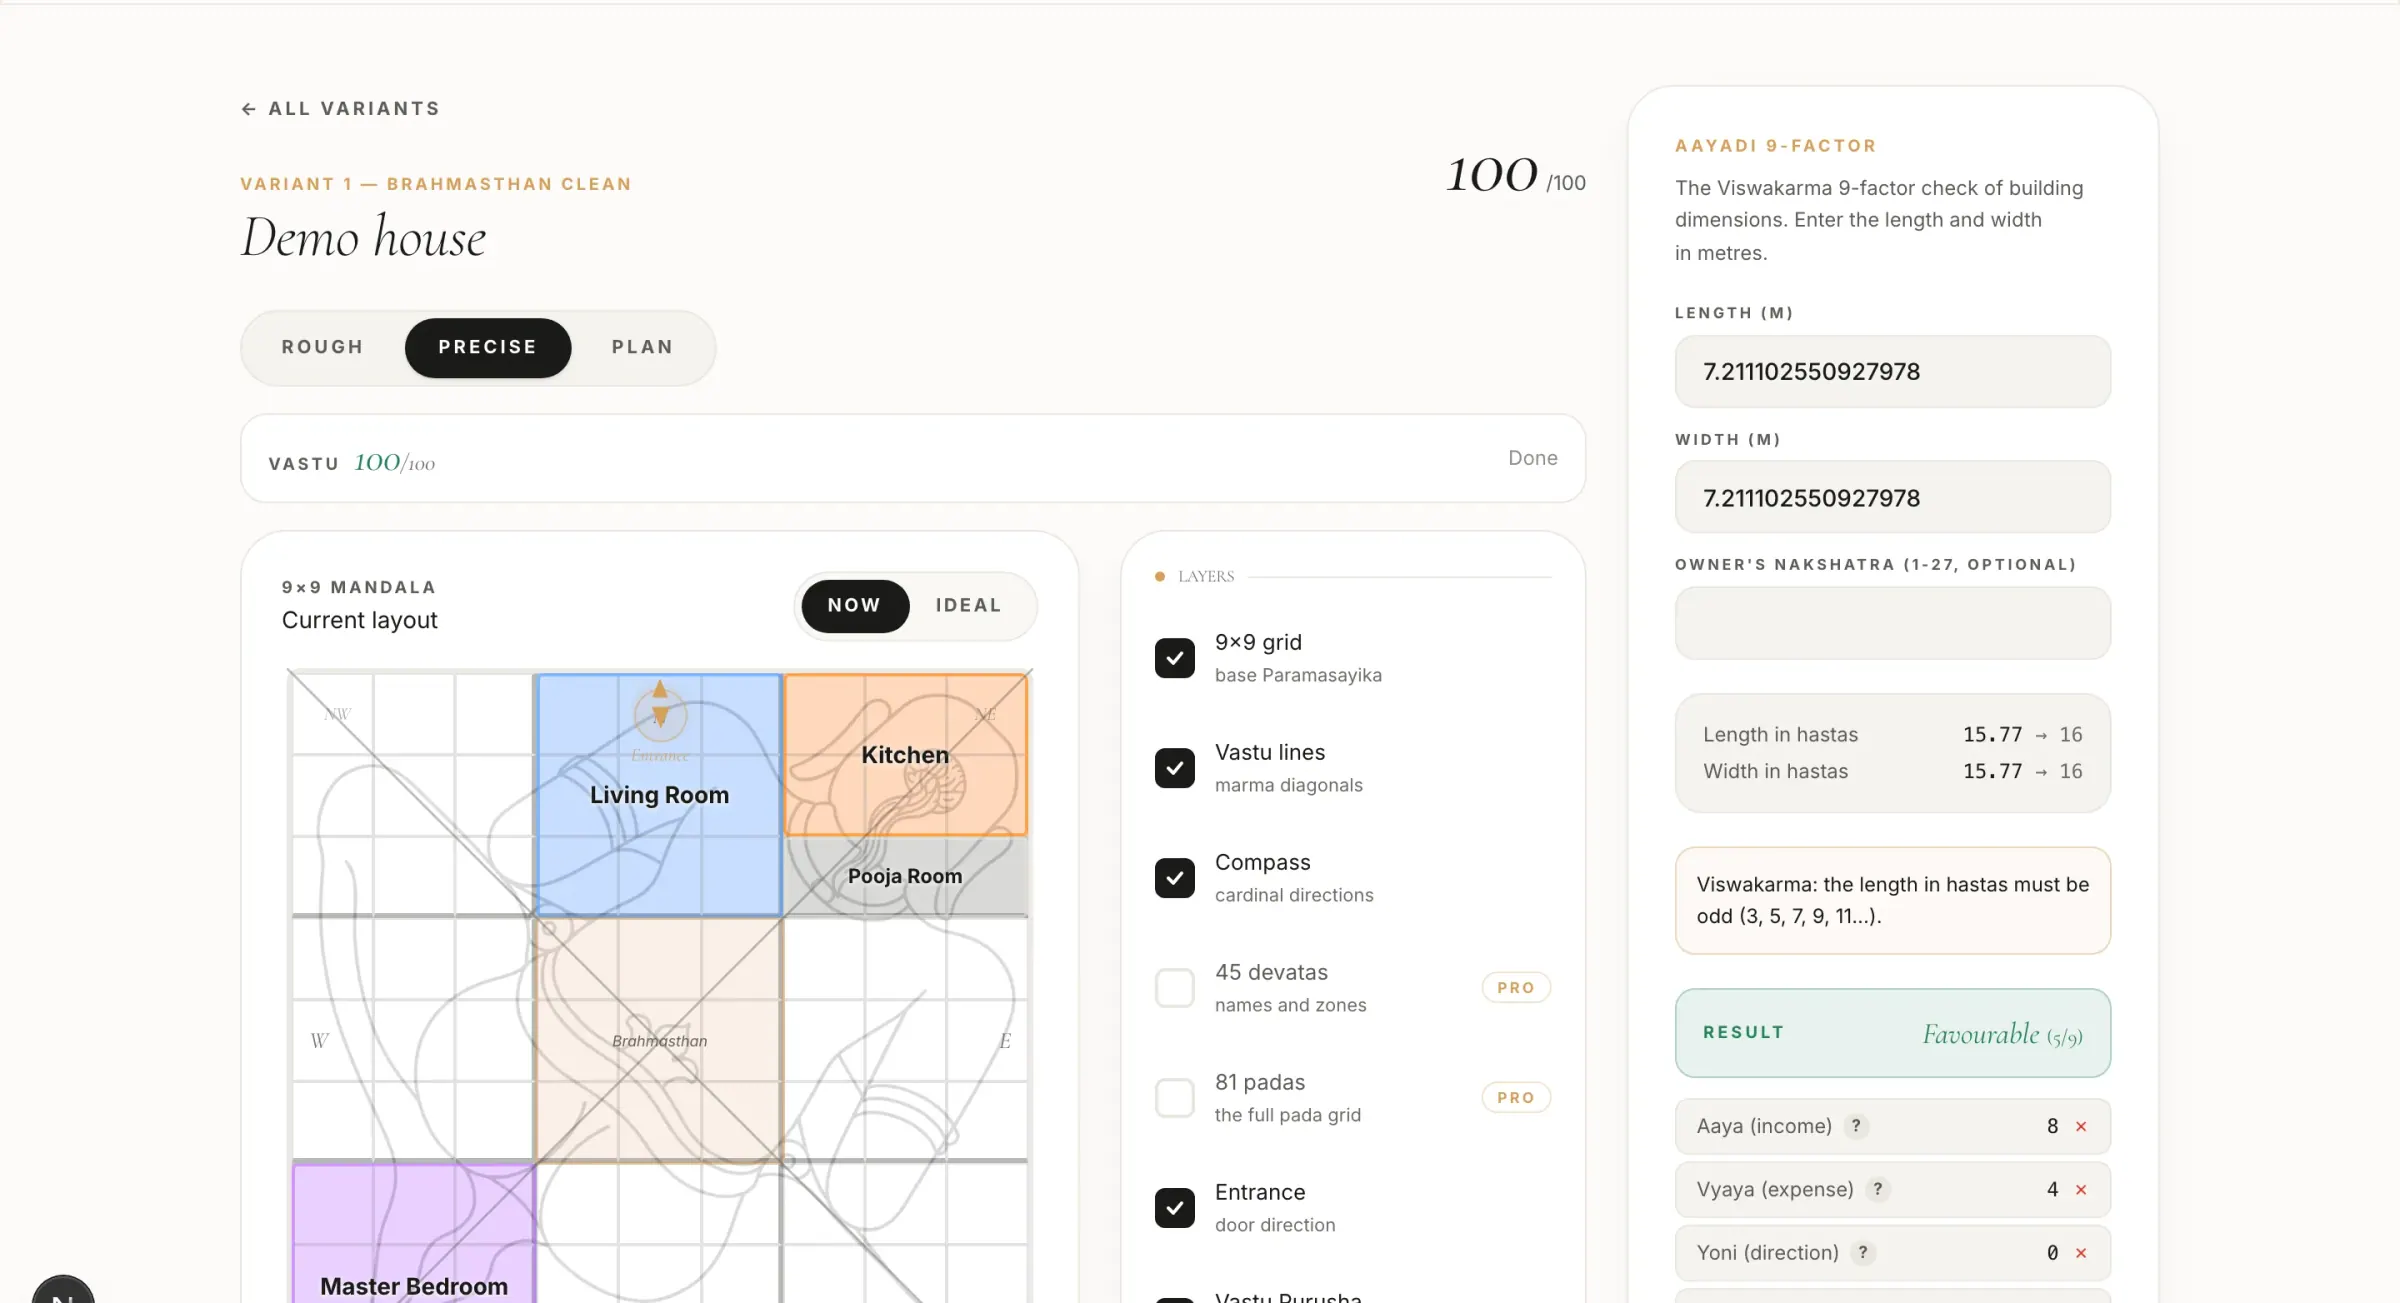
Aayadi — dimensions

Length and width checked against nine classical formulas, with favourable dimensions suggested

Compare properties

Up to five flats or houses side by side — scores, defects and compatibility with the owner in one table. Handy when choosing a home

Key dates

Auspicious days for laying the foundation, renovations and moving in — by the panchanga and your chart

From a photo

A plan from a photo, not from scratch

Photograph a paper plan or upload a scan — the AI marks up walls, rooms and openings and honestly shows what it is unsure about. You then edit with the mouse instead of redrawing.

Expert report

A PDF with the scheme, scores, an analysis of every room and remedies: a document you can hand to an architect or show your family.

View a sample

816 rules from 7 treatises

812 quotations from the primary sources and 1,485 analysed "object × room × zone" combinations — no verdict comes out of nowhere.

For the designer. For the homeowner.
For the Vastu practitioner.

Interior designer

A professional Vastu report for the client in 15 minutes. Back your layout decisions with objective data — a score, not an opinion.

Try it

Homeowner

A numerical assessment instead of a subjective "the energy is wrong here". Clear advice on what exactly to improve — and how much it will raise the score.

Evaluate your home

Vastu practitioner

A tool for professional consultations. Natal-chart connection through Ashtakavarga. PDF reports for clients. Before/after comparisons of corrections.

Start working

What you get

Colour map of the space

A result from the app: the mandala with rooms and section scores
75-100
50-74
0-49

Overall score

72 / 100

Good, but there are problem zones

Recommendations

!
Kitchen (38)

The south-west is unfavourable. The south-east is recommended.

!
Bathroom (41)

The south-west is undesirable. Move it to the north-west.

~
Bedroom (61)

The east is acceptable. The south-west would score the maximum.

Why the kitchen belongs in the south-east

Shloka

"In a house of four halls: the room of worship is in the north-east; the kitchen — in the south-east; the storeroom — in the south-west; the treasury and the granary — in the north-west"

Varahamihira, Brihat Samhita

Every verdict carries a chip like this: you can see whether it is a verbatim shloka, an agreement of the schools or our inference by transfer — and from which book.

Compare several layout variants and pick the best one

Questions about Vastu analysis

Vastu Shastra is the Vedic science of space and architecture. It describes the principles of harmoniously placing rooms, spaces and objects relative to the cardinal directions to create a favourable environment.

The score combines the ratings of every functional zone (kitchen, bedroom, bathroom, etc.) against the 8 directions and the centre (the brahmasthan). Each zone carries a weight defined by the classical Vastu texts.

Yes. Draw the existing floor plan and get its score. The correction recommendations will show what can be improved without rebuilding — moving furniture, changing a room's function, using colours and materials.

Dharmika links the Ashtakavarga of the owner's natal chart to the Vastu analysis — a rare pairing even among professional tools. It produces personalised recommendations: which directions matter most for you specifically.

The basic analysis with the score and colour map is free. The PDF report, the natal-chart connection and extended recommendations are available by subscription.

Yes, the entrance direction is a key parameter. Use your phone's compass to determine it. Dharmika works with the 8 main directions (N, NE, E, SE, S, SW, W, NW).

Start your analysis free

Add a natal chart — get personalised recommendations